
Quality
Quality and inspection
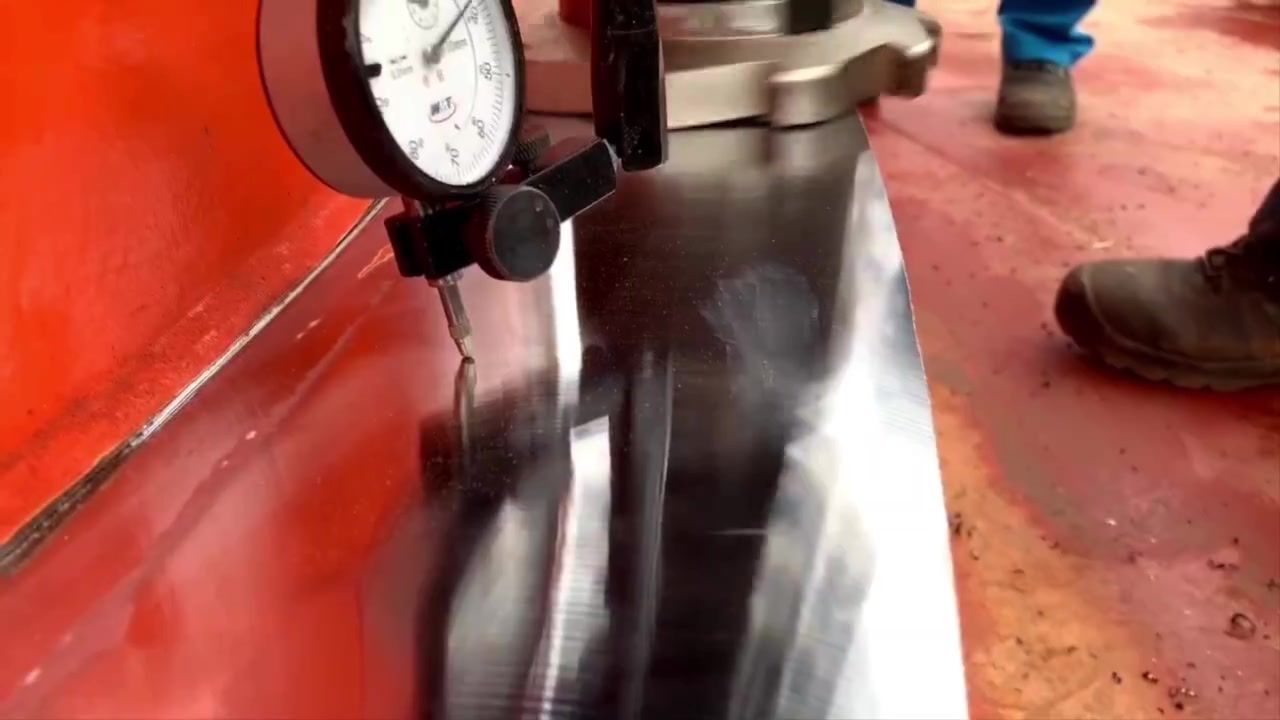
Quality control throughout fabrication—from material identification and welding to dimensional checks, surface preparation, coating and final documentation—in accordance with project requirements.
Certificates
Certificates and qualifications
EN ISO 3834-2:2021
Comprehensive quality requirements for fusion welding of metallic materials. Certificate INY-CER/25/1637 Rev.0.
EN 1090-1:2009+A1:2011
Factory production control for steel structural components, up to EXC2, CE marking Method 3a. Certificate 1370-CPR-2598.
Certification scope and applicable project requirements are reviewed before accepting each fabrication package.
How we control quality
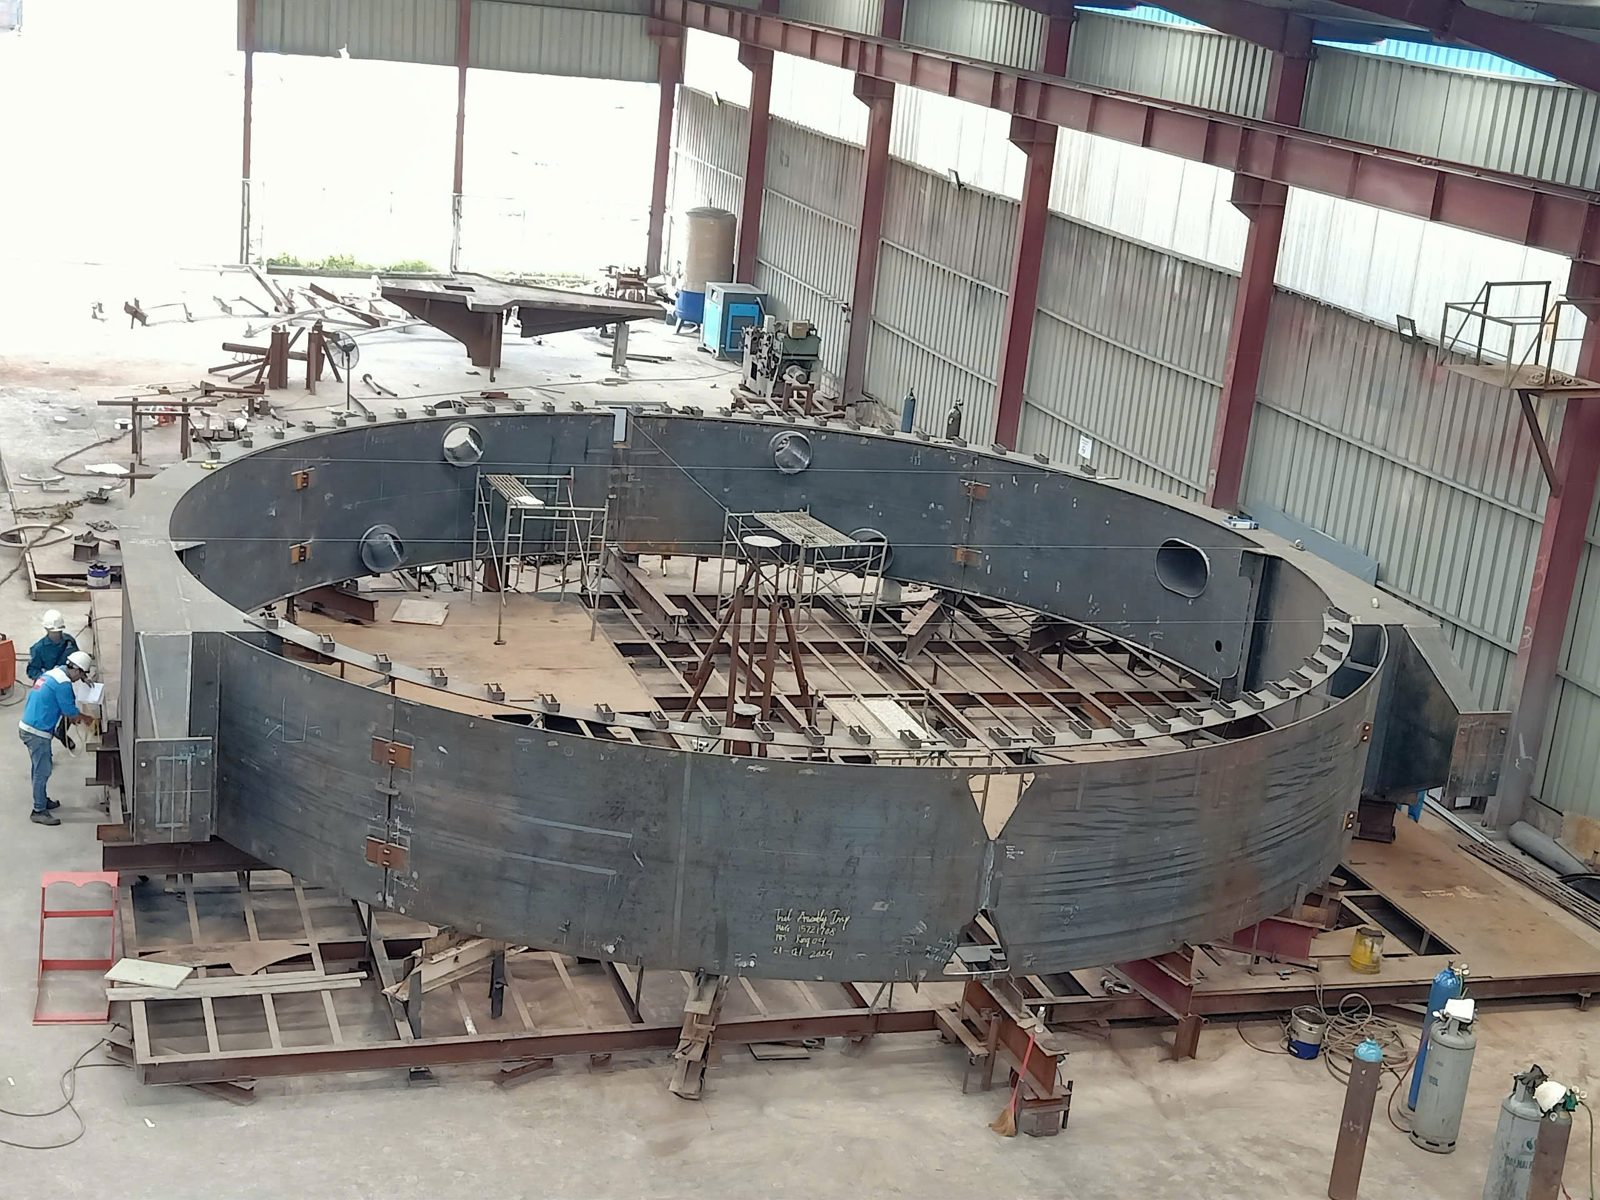
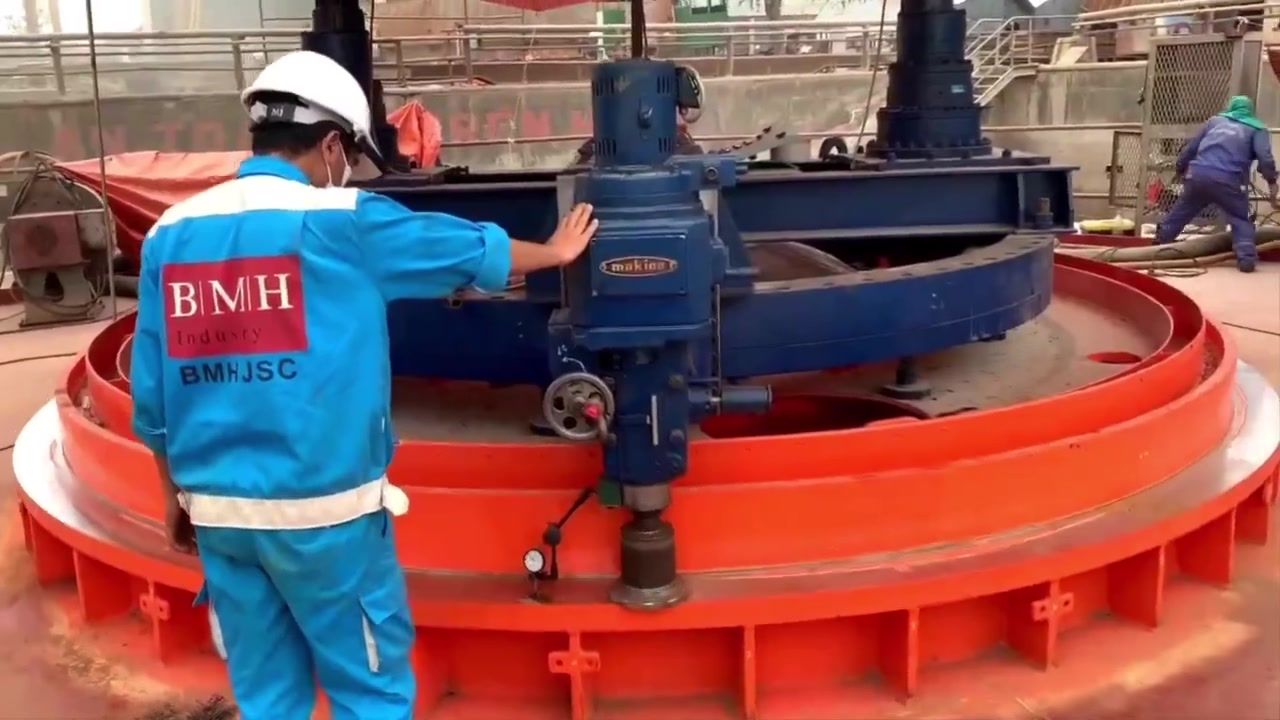
Quality control covers material identification and traceability, fit-up, welding, dimensional checks and coating inspection, as required by the project. Inspection and test plans define the applicable hold points, testing and client or third-party inspections. Manufacturing records are compiled for the agreed final documentation package.
- Drawing review, revision control and inspection planning
- Material identification and traceability
- Fit-up, welding and dimensional control
- NDT, coating and client or third-party inspection, as specified
- Release, and the agreed manufacturing records
Welding control
- Project-specific WPS and PQR control
- Welder qualification and continuity tracking
- Joint preparation and fit-up inspection
- Preheat, interpass temperature and consumable control
- Visual and non-destructive testing coordination
- Repair, NCR and corrective-action management
Health and safety
Risk assessment, induction and toolbox talks support safe execution. Project-specific safety controls are coordinated with production activities.
Surface preparation and coating
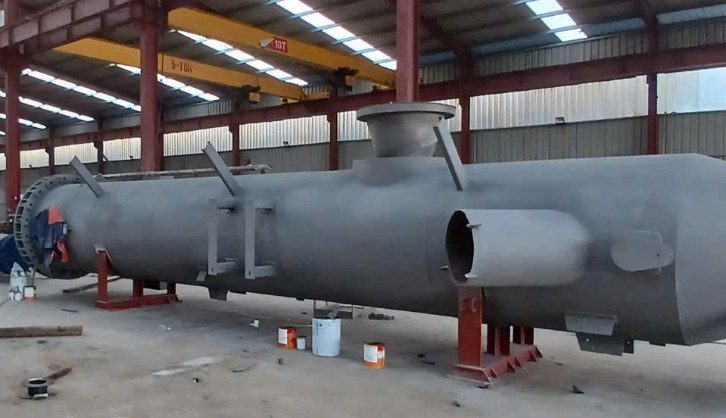
Blast cleaning to Sa 3 in accordance with ISO 8501-1, as specified. Painting takes place in two humidity-controlled paint rooms. Marine, industrial, heat-resistant and fireproofing coating systems are applied to project specifications. Coating procedures, dry film thickness, environmental conditions and inspection points follow the project specification.
In practice
Quality on the shop floor
Inspection tools
Measuring and inspection
| Tool | Make / model |
|---|---|
| Coating thickness gauge | Elcometer A456 |
| Humidity meter | Elcometer |
| Infrared thermometer, up to 800 °C | Sata 03032 |
| Torque wrenches, 20 to 980 Nm | Matatakitoyo |
| Automatic level | Nikon AC-2S |
| Line laser, 5 lines | Bosch GLL 5-50X |
| Hydrostatic test pump | Asada TP50S |